Can an Office Remodel Contractor in San Antonio Help Maximize Limited Office Space?
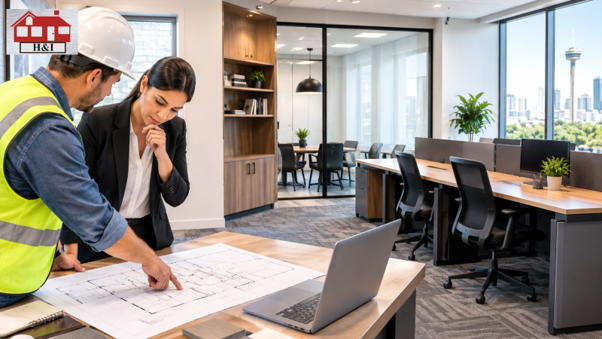
A small office can still do big things! But when desks crowd the walkways, storage takes over useful corners, and meeting rooms feel too tight, even simple work can become frustrating. The solution is not always to rent a bigger office. Sometimes, a smarter layout and a few well-planned changes can make the space you already have work much harder.
An experienced Office Remodel Contractor in San Antonio can help businesses improve their layouts, create useful work areas, and build a more comfortable environment without wasting valuable square footage.
Why Does Office Space Planning Matter?
Every square foot of your office has a purpose. Poor planning can leave some areas crowded while other spaces remain unused. This can affect employee comfort, daily tasks, and the way customers view your business.
A well-planned office helps employees move around easily, find what they need, and focus on their work. It can also help businesses make better use of their existing property.
Before starting a remodel, consider how your team works, how often clients visit, and which areas cause the most problems. These answers will help guide your renovation plan.
1. Create a Smarter Office Layout
Changing the layout can make a small office feel more open without changing its size.
Arrange Workstations With Care
Start by looking at how desks, chairs, and cabinets are placed. Large desks may take up more room than employees need. Moving workstations closer together in a planned arrangement can free up space for walkways and shared areas.
Avoid placing furniture where it blocks doors, windows, or access routes. Employees should be able to move around safely without squeezing between chairs.
Make Better Use of Open Areas
An unused corner could become a small meeting area, a shared printer station, or a place for office supplies. The goal is to give each area a clear purpose while keeping the office easy to navigate.
2. Add Storage Without Taking Up More Floor Space
Paperwork, equipment, files, and supplies can quickly fill a small office. When these items spread across desks and floors, the workspace becomes harder to manage.
Use Walls and Hidden Storage
Vertical storage is a useful way to keep items organized without adding more furniture to the floor.
Consider these practical options:
- Wall shelves: Store books, files, and supplies above desk level.
- Built-in cabinets: Use awkward corners or empty wall sections for storage.
- Mobile storage units: Move supplies where they are needed and tuck them away afterward.
- Multi-purpose furniture: Choose desks with drawers or tables that provide extra storage.
- Shared supply stations: Keep printers, paper, and office equipment in one organized area.
Choose storage based on what your team actually uses. Too many cabinets can make a small room feel crowded, so keep frequently used items within easy reach and store less-used supplies elsewhere.
3. Improve Lighting to Make the Office Feel Bigger
Dark rooms can feel smaller than they really are. Good lighting helps create a brighter, more welcoming workplace.
Start by making the most of natural light. Keep windows clear where possible and avoid placing tall cabinets directly in front of them. Use suitable ceiling lights and task lighting to brighten work areas.
Light-colored walls and simple finishes can also help reflect light around the room. Mirrors may work in some settings, but they should not create glare or distractions. An office remodel can provide an opportunity to review lighting placement, electrical outlets, and other features that support daily work.
4. Make Meeting Areas More Flexible
A large conference room may not be the best use of space if your team only holds small meetings. On the other hand, removing every private area can make phone calls and confidential conversations difficult.
Choose Spaces That Serve More Than One Purpose
A flexible meeting area can support quick team discussions, client conversations, and individual work when it is not being used for meetings.
Folding tables, movable chairs, and compact furniture can help a room serve different needs. If privacy is important, consider whether a small enclosed room or a suitable acoustic solution would work better than a large conference room.
The right choice depends on your business, your team size, and how often different spaces are used.
5. Improve Comfort, Safety, and Daily Movement
Fitting more desks into an office is not the same as making the office better. Employees still need enough room to work comfortably and move around safely. A thoughtful remodel should consider walking routes, access to equipment, lighting, ventilation, and the placement of electrical connections.
Before changing walls or adding workstations, check applicable building codes, accessibility requirements, fire safety rules, and permit needs. Structural changes should be reviewed by qualified professionals.
A good office layout balances space-saving ideas with employee comfort and safety.
6. How Can a Professional Contractor Help?
An office remodel involves more than moving furniture. Depending on the project, it may require changes to walls, lighting, flooring, electrical systems, or built-in storage.
An experienced contractor can review the existing space, discuss your goals, and help identify changes that make practical sense.
When comparing contractors, ask about their commercial project experience, written estimates, schedule, insurance, and responsibility for permits. Make sure the proposed work matches your needs and budget.
Businesses looking for Home Remodeling Contractors in San Antonio may also need to confirm that their chosen team has the right experience for commercial office renovations. Home and office projects can involve different layouts, building requirements, and daily-use needs.
At H&I Construction & Remodeling, our published services include remodeling and commercial construction. Learn more about our work through our remodeling and restoration services.
7. Should You Remodel or Move to a New Space?
Sometimes, a better layout is enough. In other cases, your business may have grown beyond what the current office can support.
Compare the cost of remodeling with the cost of moving, including rent, moving expenses, downtime, and changes to your business operations. If you need substantially more room, exploring a larger commercial property or new construction may be worth considering.
People researching New Build Homes in San Antonio Tx may also be exploring wider property and construction options. However, businesses planning a new office should focus on commercial building requirements, suitable locations, and the needs of their employees and customers.
The best decision is the one that supports your business today while leaving room for future growth.
Make More of the Office Space You Already Have
A limited office footprint does not have to limit your business. With a better layout, practical storage, and carefully planned improvements, you can create a workspace that feels more organized and supports your team's daily needs. An experienced office remodel contractor in San Antonio can help you make the most of your existing space with solutions tailored to your business.
At H&I Construction & Remodeling, we work with clients to explore construction and remodeling solutions that suit their goals and budgets. If your office needs a smarter layout or a fresh start, contact us to discuss your project. A more useful workspace could begin with a simple conversation.
Frequently Asked Questions
1. Can remodeling make a small office feel bigger?
Ans: Yes. A better furniture layout, wall-mounted storage, improved lighting, and fewer unused items can make an office feel more open without increasing its floor area.
2. How much does an office remodel cost in San Antonio?
Ans: Costs depend on the office size, materials, labor, and the type of changes needed. Request a detailed estimate based on your space and project goals.
3. How long does an office remodeling project take?
Ans: Small updates may take a short time, while projects involving walls, electrical work, or major layout changes can take longer. Permits and material availability can also affect the schedule.
4. Can an office remodel be completed while employees continue working?
Ans: Sometimes. The contractor may be able to divide the project into stages or work in separate areas. The best approach depends on noise, safety, access, and the type of construction involved.
5. How do I choose the right office remodeling contractor?
Ans: Review commercial experience, references, written estimates, insurance, and required licenses. Ask about scheduling, permits, communication, and how the contractor plans to reduce disruption to your business.